

Back
1BS-3c
/
1BS-3c
1 bed
1 bath
836
SqFt
Floor plan overview
1 Bed / 1 Bath | 836 Sq. Ft.
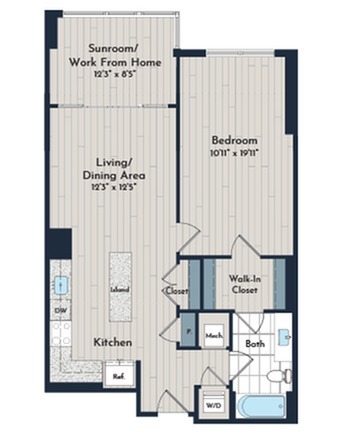
The 1BS-3c floor plan blends luxury finishes with a spacious, versatile footprint. Bright natural light flows from your signature sunroom into an expansive living area, creating an inviting space for leisure. The centerpiece kitchen features two-tone cabinetry, quartz countertops, and a wide island built for culinary creations and casual chats.
Tucked away from the main living space, a built-in workspace nook gives you a private office spot, paired with a restful bedroom suite for nightly comfort.
At a Glance:
Layout: 836 sq. ft. open 1 Bed / 1 Bath
Kitchen Highlights: Quartz countertops, two-tone cabinetry & central island
Key Features: Signature sunroom retreat & built-in work nook
Location: Meridian 2250 at Eisenhower Station
Find your next home today—schedule a private walk-through of Plan 1BS-3c!
1/1
Beds/Baths
836
SqFt
Available Units
0 availableFilter Listed Units
Customize your search with filters for price, size, bedrooms, and amenities
0 filters applied
No Units
No Units available currently.
Try changing or removing some of your filters to see if availability changes.
Frequently Asked Questions
The 1BS-3c floor plan features 1 bedroom and 1 bathroom.
What is the square footage of the 1BS-3c floor plan?
The 1BS-3c floor plan is approximately 836 square feet. Actual square footage may vary by unit.
Does the 1BS-3c floor plan at Meridian 2250 at Eisenhower Station allow pets?
Pet information is available for Meridian 2250 at Eisenhower Station. Please refer to the property's pet policy page for full details on pet allowances and any applicable fees.
Call us today to schedule a tour of this floor plan: (703) 348-2017