

Back
1BS-5dm
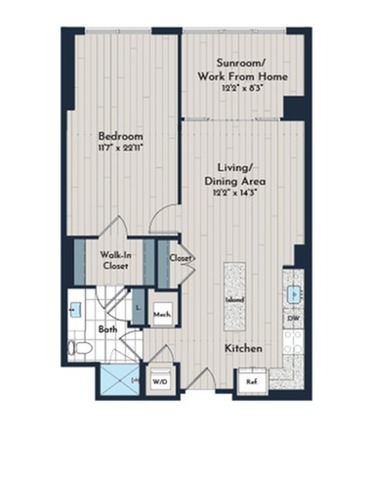
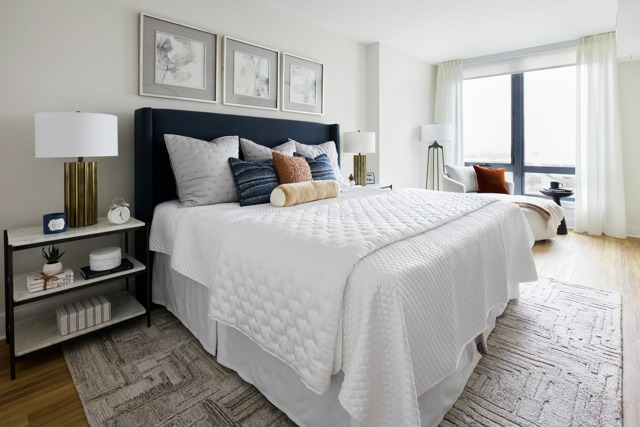
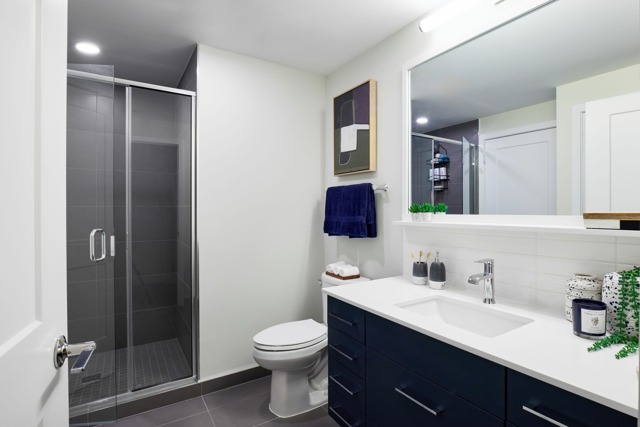

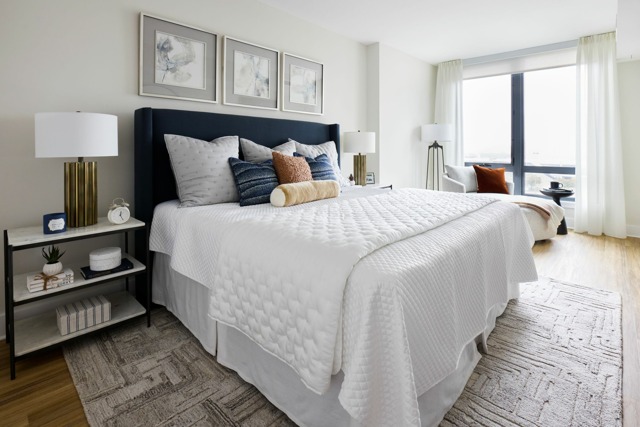
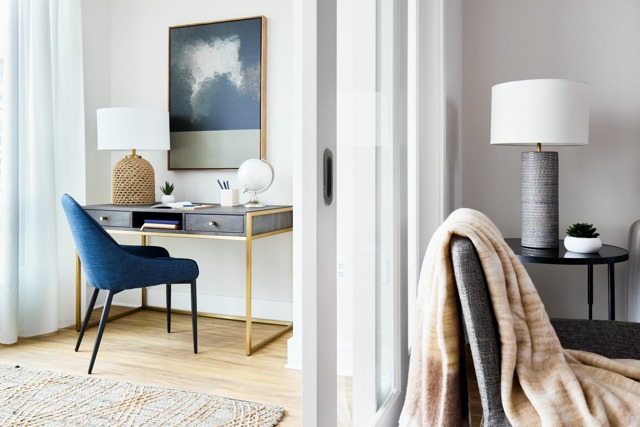
1BS-5dm
1 bed
1 bath
866
SqFt
Floor plan overview
Floor Plan: 1BS-5dm
1 Bed / 1 Bath | 866 Sq. Ft.
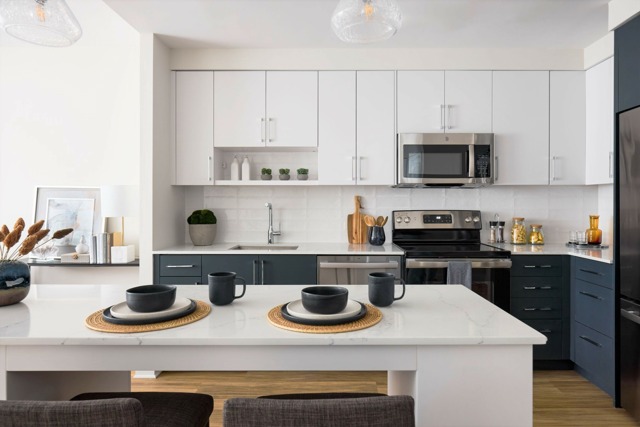
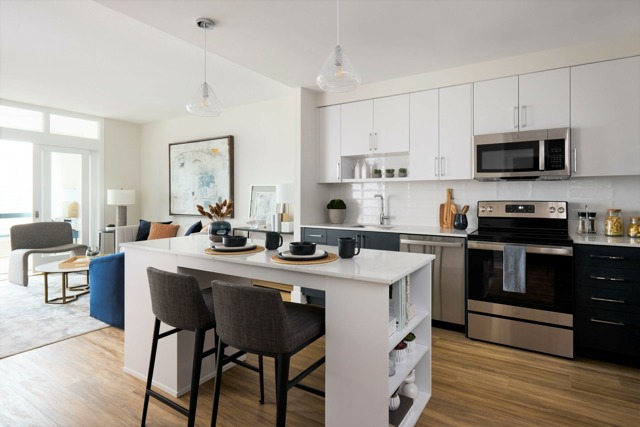
Step into a sun-drenched sanctuary designed for sleek, modern city living. Sunlight pours through your private signature sunroom into a spacious open-concept living area where work and leisure exist in complete harmony. Center stage is a gourmet kitchen finished with chic two-tone cabinetry, durable quartz countertops, and an expansive central island that seamlessly connects the chef space to the living room—perfect for morning coffees or evening entertaining.
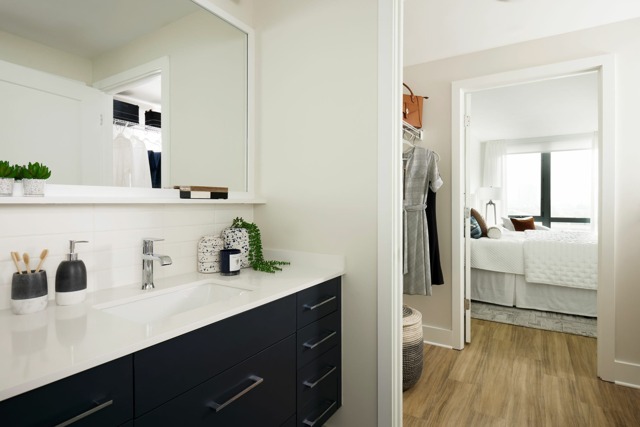
Stay focused with a dedicated built-in workspace nook that offers a clean, organized work-from-home corner, then transition effortlessly into a private, secluded sleeping suite built for total rest and relaxation.
At a Glance:
Layout: 866 sq. ft. open-concept 1 Bed / 1 Bath
Kitchen Highlights: Two-tone cabinetry, quartz countertops & central prep island
Key Features: Private signature sunroom & integrated WFH workspace nook
Location: Meridian 2250 at Eisenhower Station
Ready to elevate your daily routine? Schedule your private tour of Plan 1BS-5dm today!
1/1
Beds/Baths
866
SqFt
Available Units
0 availableFilter Listed Units
Customize your search with filters for price, size, bedrooms, and amenities
0 filters applied
No Units
No Units available currently.
Try changing or removing some of your filters to see if availability changes.
Frequently Asked Questions
The 1BS-5dm floor plan features 1 bedroom and 1 bathroom.
What is the square footage of the 1BS-5dm floor plan?
The 1BS-5dm floor plan is approximately 866 square feet. Actual square footage may vary by unit.
Does the 1BS-5dm floor plan at Meridian 2250 at Eisenhower Station allow pets?
Pet information is available for Meridian 2250 at Eisenhower Station. Please refer to the property's pet policy page for full details on pet allowances and any applicable fees.
Call us today to schedule a tour of this floor plan: (703) 348-2017